

REMAX Gold - San Paolo d'Argon Via BergamoGilberto Pezzotta
€480,000
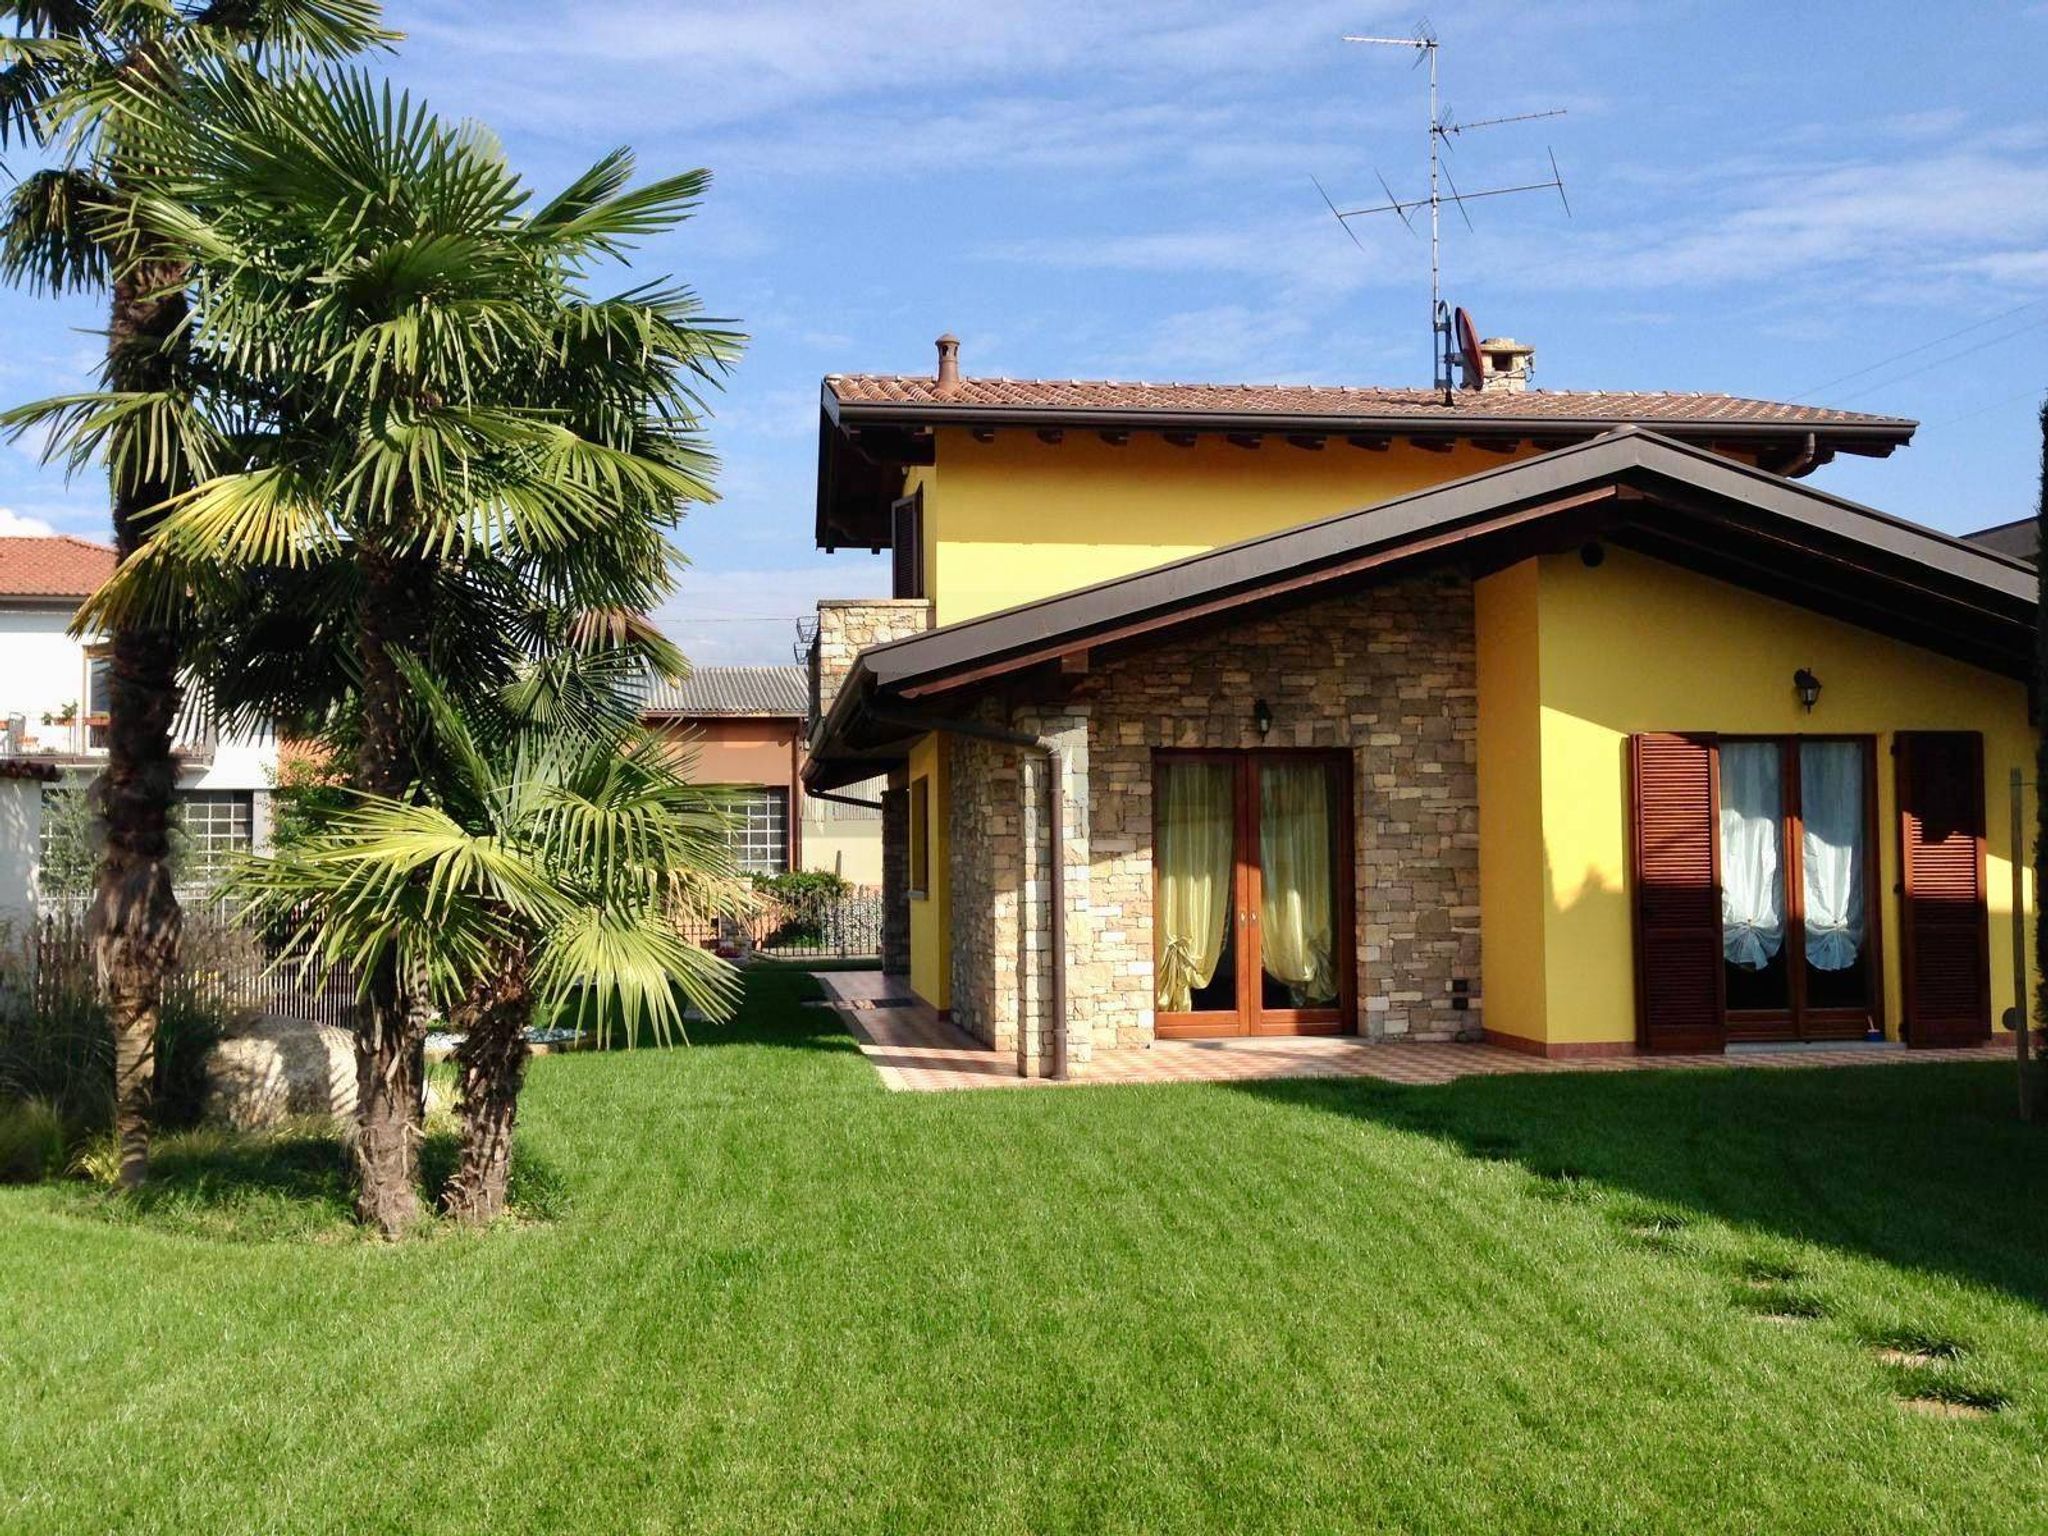
Detached villa for sale in Scanzorosciate
Via Ariosto
3 rms3 rooms110 sqm2 baths2 bathroomsgroundGround floor
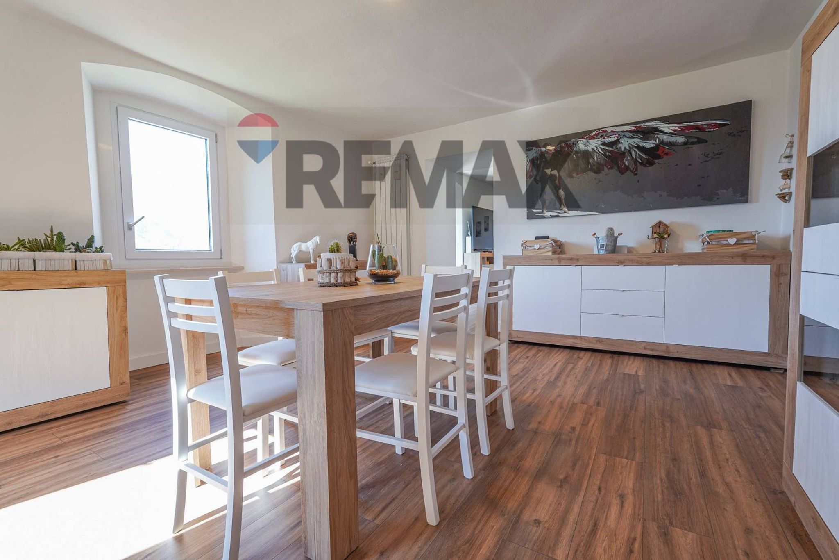
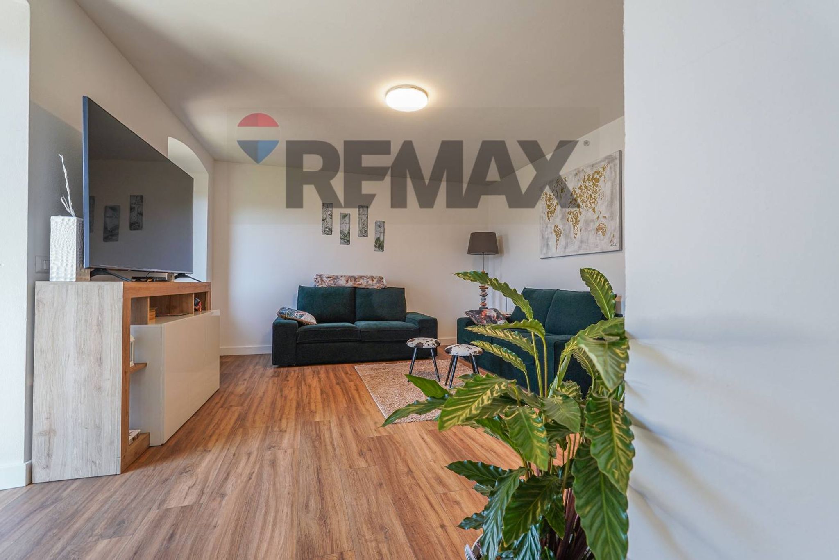
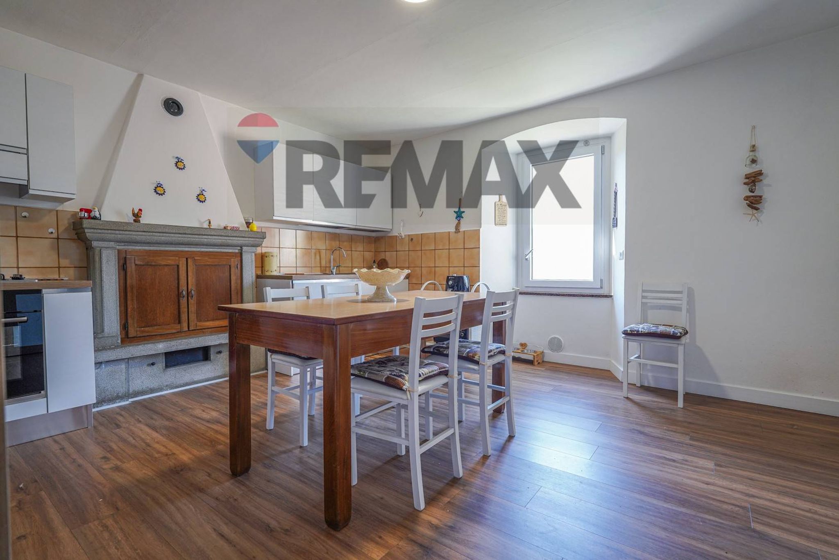
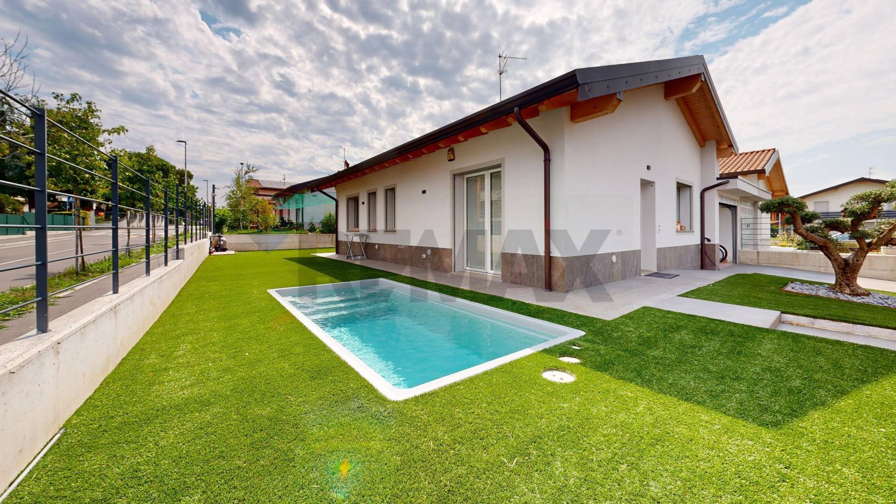
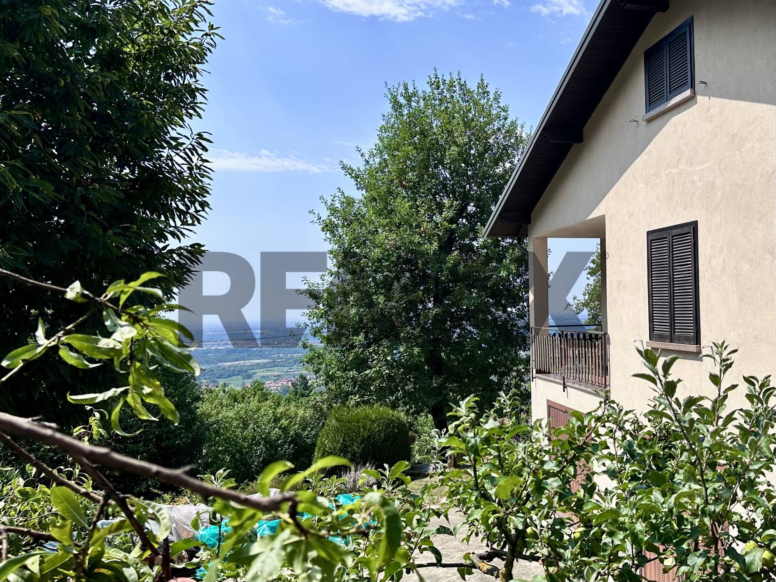
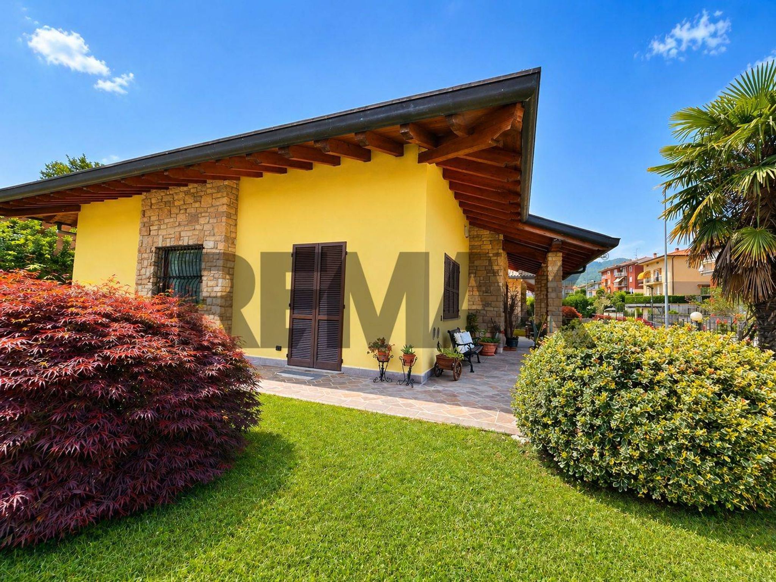
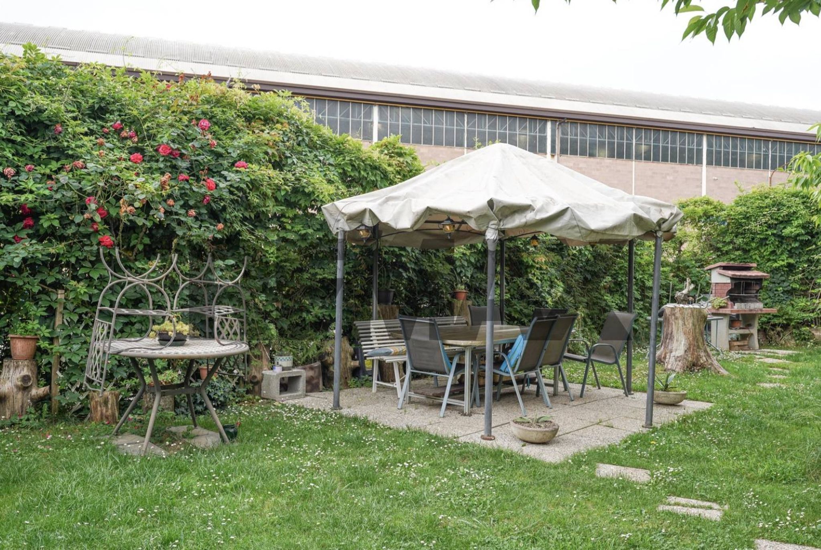
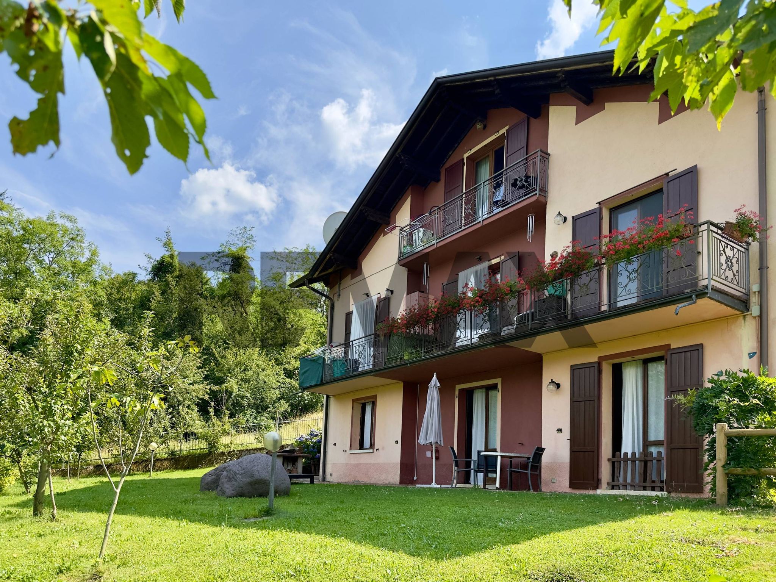
SAN PELLEGRINO TERME (BG) A village to live in, a property with infinite possibilities In the heart of a characteristic village, this charming property represents a rare opportunity: a residence with an authentic feel, expertly enhanced over time, comprising several independent living units, ancillary spaces, and outdoor areas, ideal as a prestigious home, a hospitality facility, or a solution for multiple families. The architecture retains the charm of tradition, enhanced by renovations that have successfully combined original materials, comfort, and functionality. Independent outbuilding On the right side of the property, on the first floor, there is a charming outbuilding with its own entrance via an external staircase. The space features a bedroom furnished in an elegant rustic chic style, where wood, natural tones, and contemporary details create an intimate and relaxing atmosphere. A modern bathroom completes the unit, while the ground floor offers a practical utility room, perfect for storage or utility space. Ground floor apartment With a completely independent entrance, the apartment in the main building captivates from first glance thanks to its spacious and bright rooms. Access is through a French door that leads to a spacious hallway, now a refined relaxation area. The dramatic bathroom, illuminated by two windows, enhances the pleasant contrast between the light-colored walls and the warmth of the wood. The eat-in kitchen is the true heart of the home: spacious, welcoming, and embellished with a fireplace that makes it the perfect space for enjoying convivial moments in any season. The sleeping area includes a bright double bedroom with double exposure, flanked by other versatile rooms, ideal as a study, walk-in closet, hobby room or utility rooms. Residence on the upper floors Accessible via both an internal staircase and a private entrance, the main residence is spread over two levels. The living area features a contemporary kitchen connected to a spacious and bright living room, enhanced by a small panoramic balcony with a pleasant, open view of the valley. The elegant and well-proportioned dining room completes a space designed to welcome family and friends. The level also has two bathrooms and functional rooms distributed in a rational way. The sleeping area is located on the upper floor, comprising five versatile spaces, currently used as bedrooms and studies, easily adaptable to different living needs. The natural light and seamless spatial continuity lend the entire floor a warm and relaxing atmosphere. The property includes a large, fully renovated attic, ideal as a private gym, hobby area, creative studio, games room, or multifunctional space. Independent housing unit A second, completely independent unit, carefully renovated and ready to move into, adds further value. The spaces include a kitchen, bathroom, and a charming sleeping area with a mezzanine, perfect for guests, vacation rentals, or to ensure maximum independence for family members. Outdoor spaces and appurtenances The property also features a porch, numerous ancillary rooms, a double garage, parking spaces, and green areas that guarantee privacy, tranquility, and a pleasant connection with nature. A portion of land is also included, further expanding the property's potential and the quality of outdoor living. Why choose this property Property comprising several independent units. Ideal for large families, a hospitality business, or an investment. Renovated spaces respecting the original architecture. Fireplace, panoramic balcony, and converted attic. Double garage, parking spaces, and ancillary rooms. Porch and private green spaces. Private setting in the heart of an authentic village. The information provided is purely descriptive and does not constitute a contractual element. Floor plans, surface areas, and commercial square footage are indicative only.
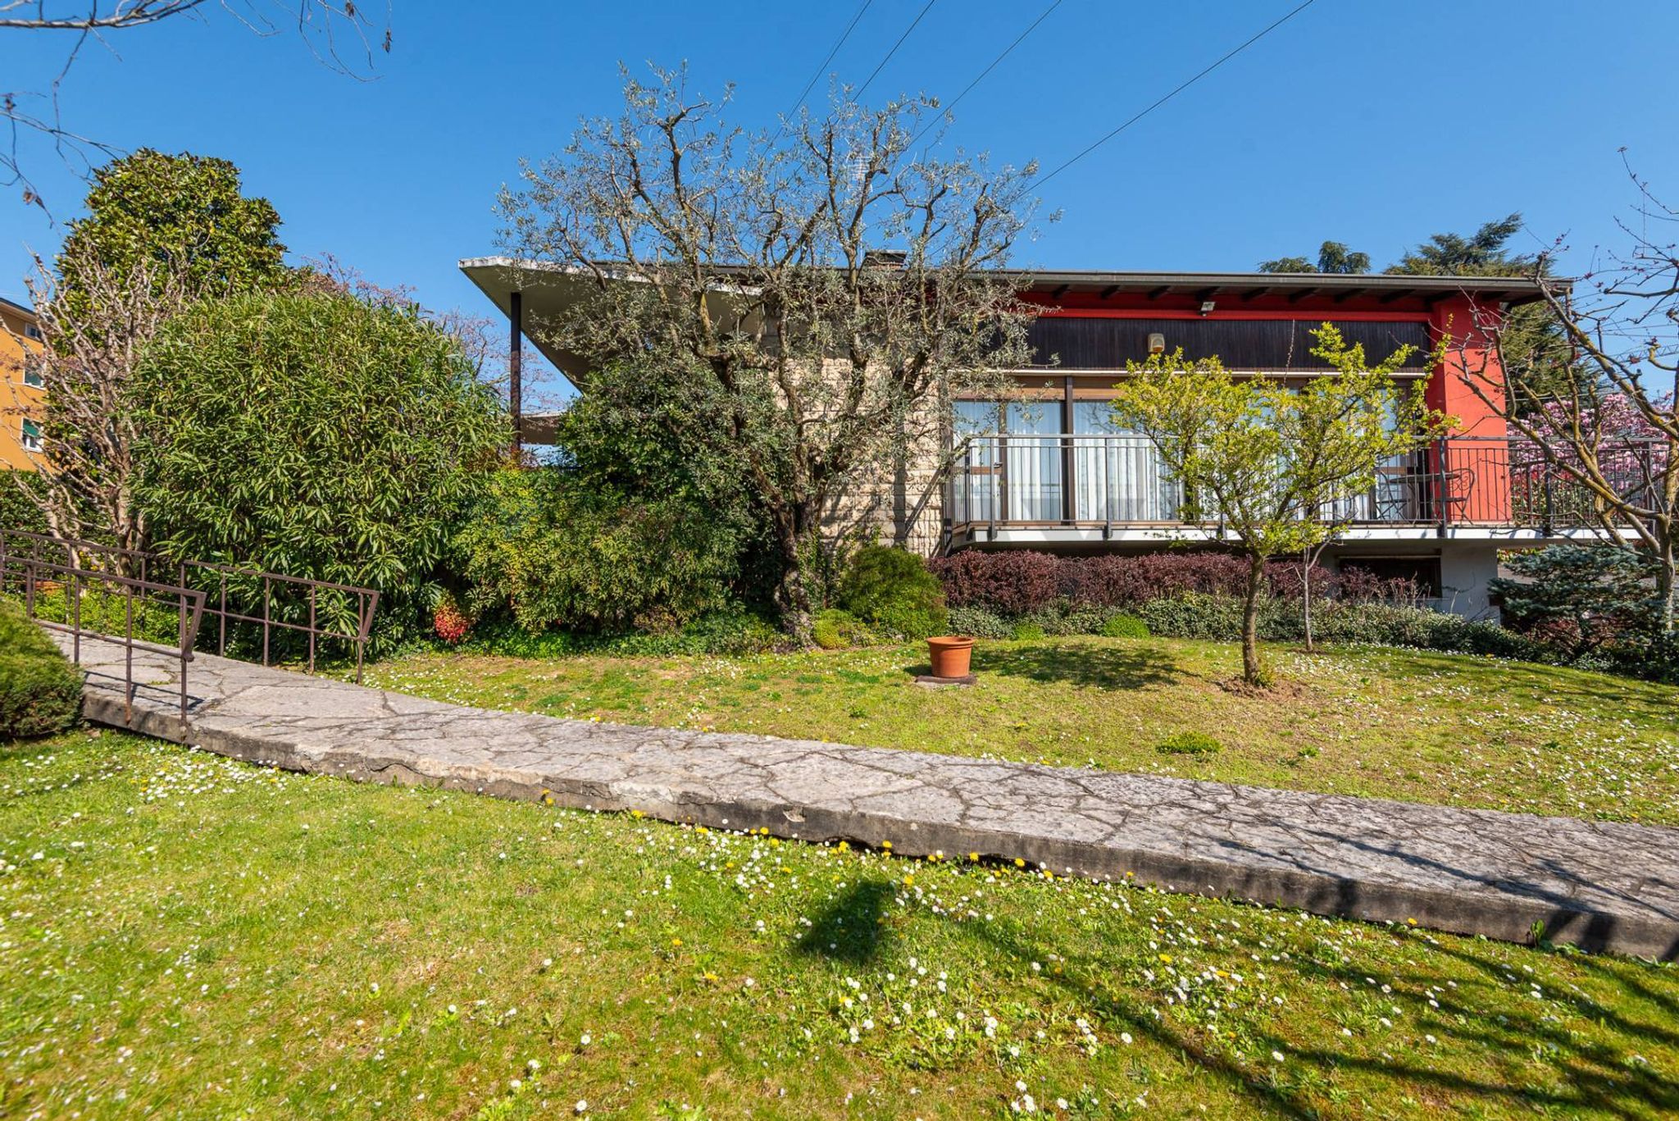
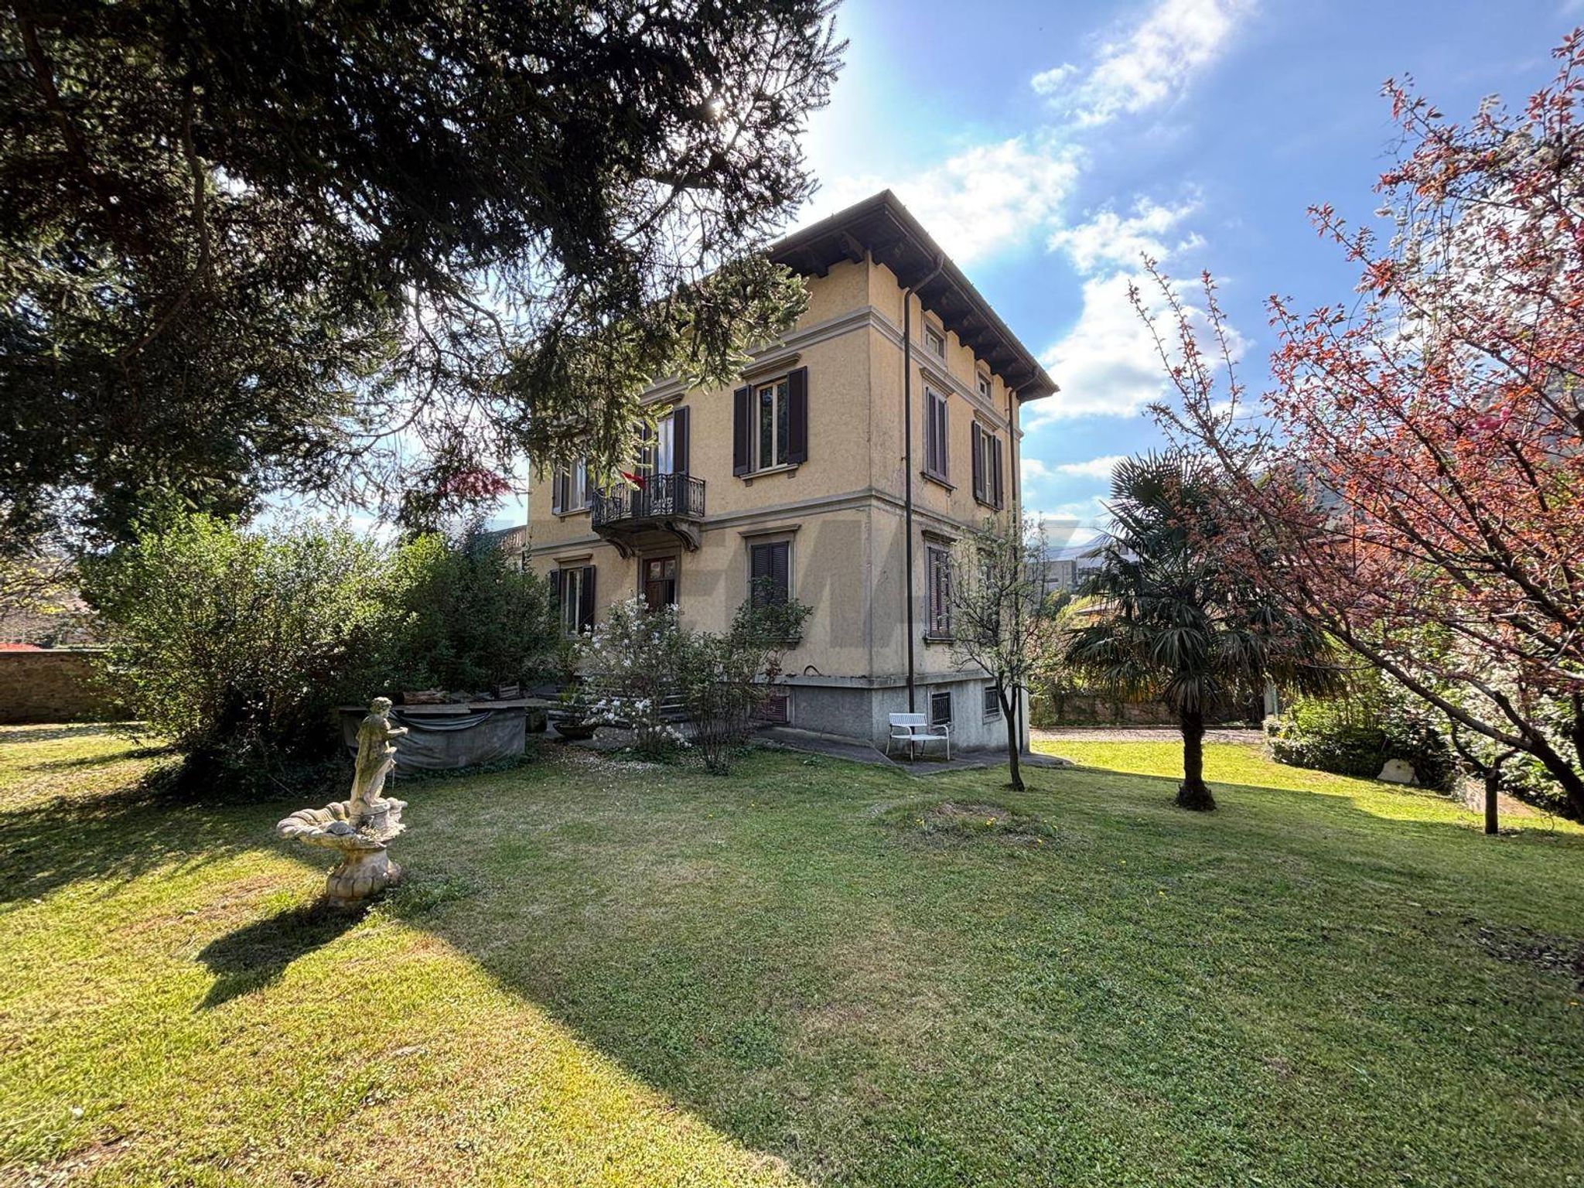
This impressive single villa in San Pellegrino Terme presents an exceptional opportunity for those seeking a spacious and well-appointed residence. Boasting 545 square meters across four levels, the property features 16 rooms, including eight generously sized bedrooms and five bathrooms, ensuring ample space for both family living and entertaining guests. Recently renovated, the villa showcases modern finishes while retaining its classic charm, making it move-in ready. The abundant natural light that floods the interiors creates an inviting atmosphere throughout the day. Highlights include a large terrace and multiple balconies that provide stunning views of the surrounding landscape, perfect for enjoying warm evenings or hosting gatherings. The meticulously maintained garden adds to the appeal, offering a serene outdoor space for relaxation and recreation. Located in the heart of San Pellegrino Terme, this villa is ideally situated within a vibrant community known for its rich history and wellness culture. Residents can take advantage of a variety of nearby services, including shops, restaurants, and leisure facilities. The area is well-connected by public transport, making it easy to commute to neighboring towns and cities. Furthermore, the proximity to green areas and parks enhances the lifestyle on offer, allowing for leisurely walks, cycling, and outdoor activities. Families will appreciate the availability of reputable schools in the vicinity, ensuring quality education options for children. The lifestyle offered by this property is one of comfort, convenience, and community, making it an excellent choice for those seeking a harmonious blend of modern living and natural beauty. With its remarkable features, prime location, and generous space, this villa stands out as a compelling investment for discerning buyers.
No points of interest loaded for this category
Milano (Milano)
Energy class D
Term (in years)
Down payment
€130,000
Mortgage amount
€520,000
Monthly payment (estimate*)
powered by

Representative example: The figures shown for instalments, interest, principal and duration are estimated by 24MAX as of today on the basis of the reference rates (EURIBOR, ECB, EUROIRS), are to be considered merely indicative and do not constitute an offer from the Notarising Institution. The granting of the mortgage and the proposed terms are subject to the assessment and approval of the disbursing bank based on the client's financial profile. The APR calculation is performed independently by 24MAX according to the criteria set out in the provision on the transparency of banking and financial transactions and services of Banca d'Italia dated 29 July 2009 and subsequent amendments. Under current regulations, the client will receive the documentation on 'Home Loan Information' and the “European Standardised Information Sheet (ESIS)” before signing the contract to review the definitive clauses and conditions of the mortgage; they may also consult the Trasparenza page for information sheets and other banking transparency documents. To identify the financial solution best suited to your needs, please contact one of our consultants.
Via Ariosto

via Fontanella


Via Lecco

VIA SERIO

Via Leopardi

via Brigata Lupi di toscana