New Listing

REMAX Orange - Lallio Via Pietro MascagniClaudio Frigeni
€415,000
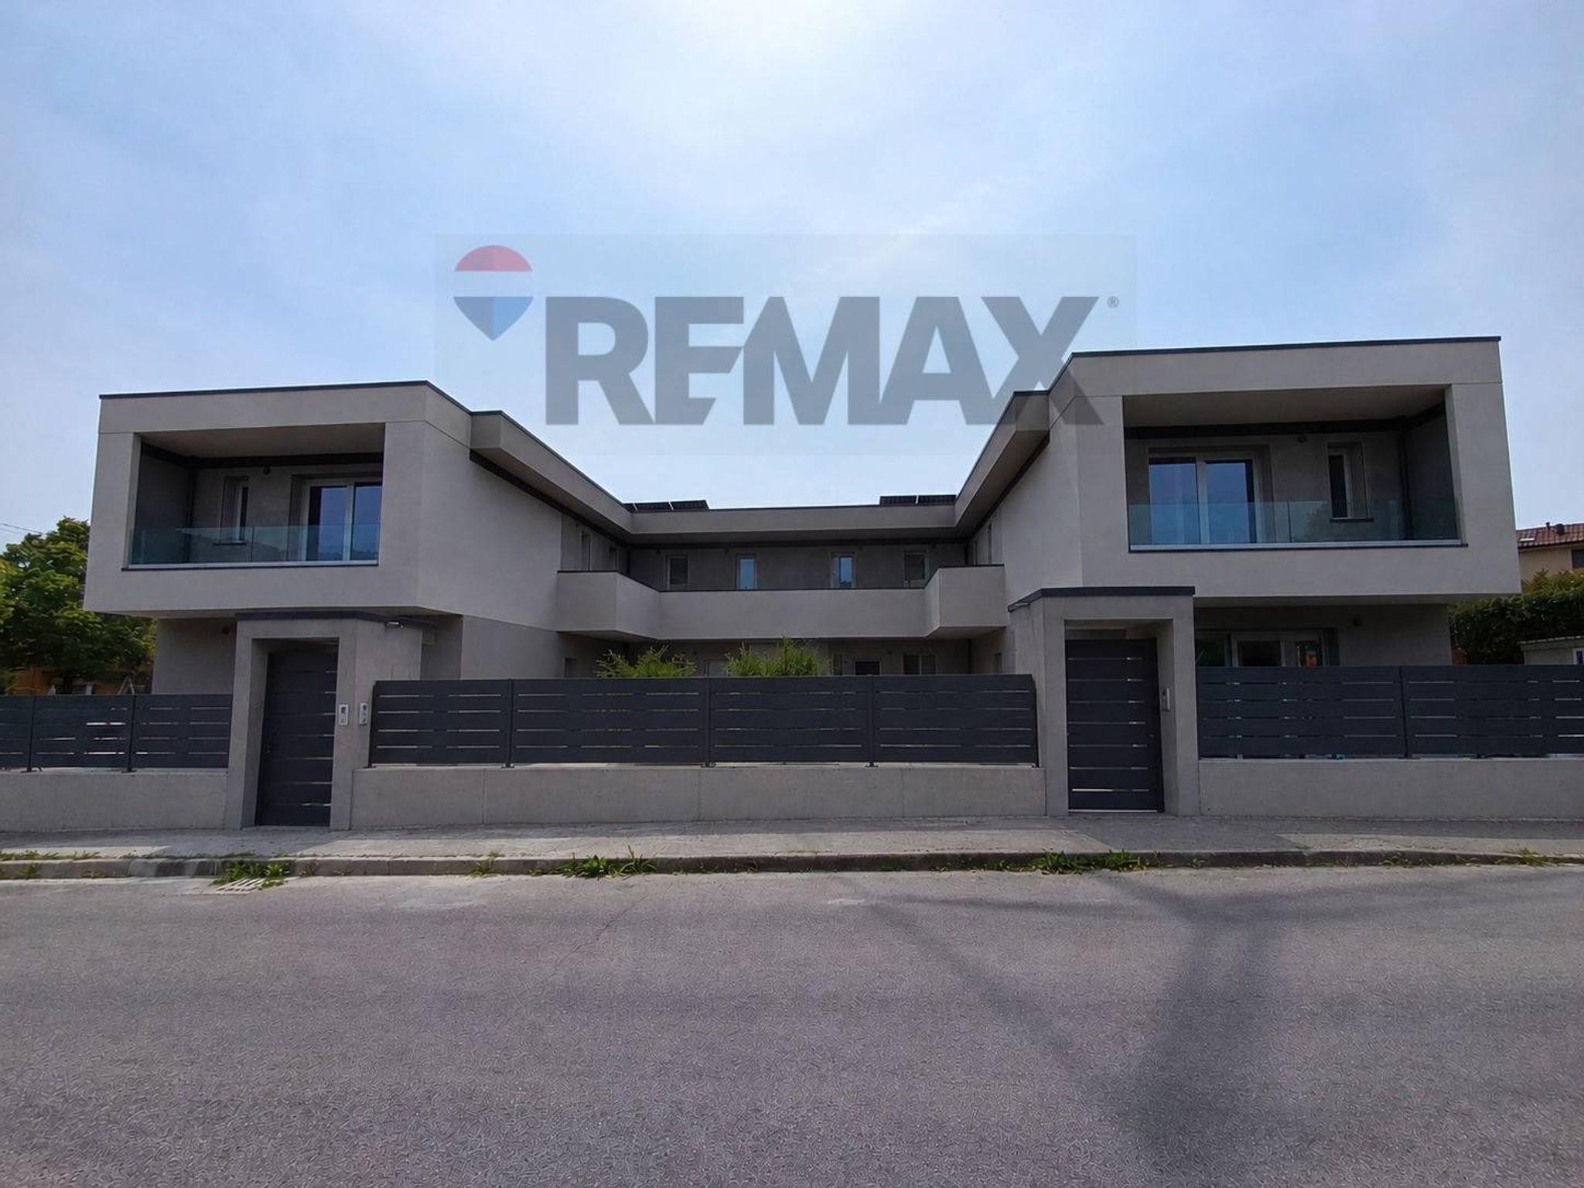
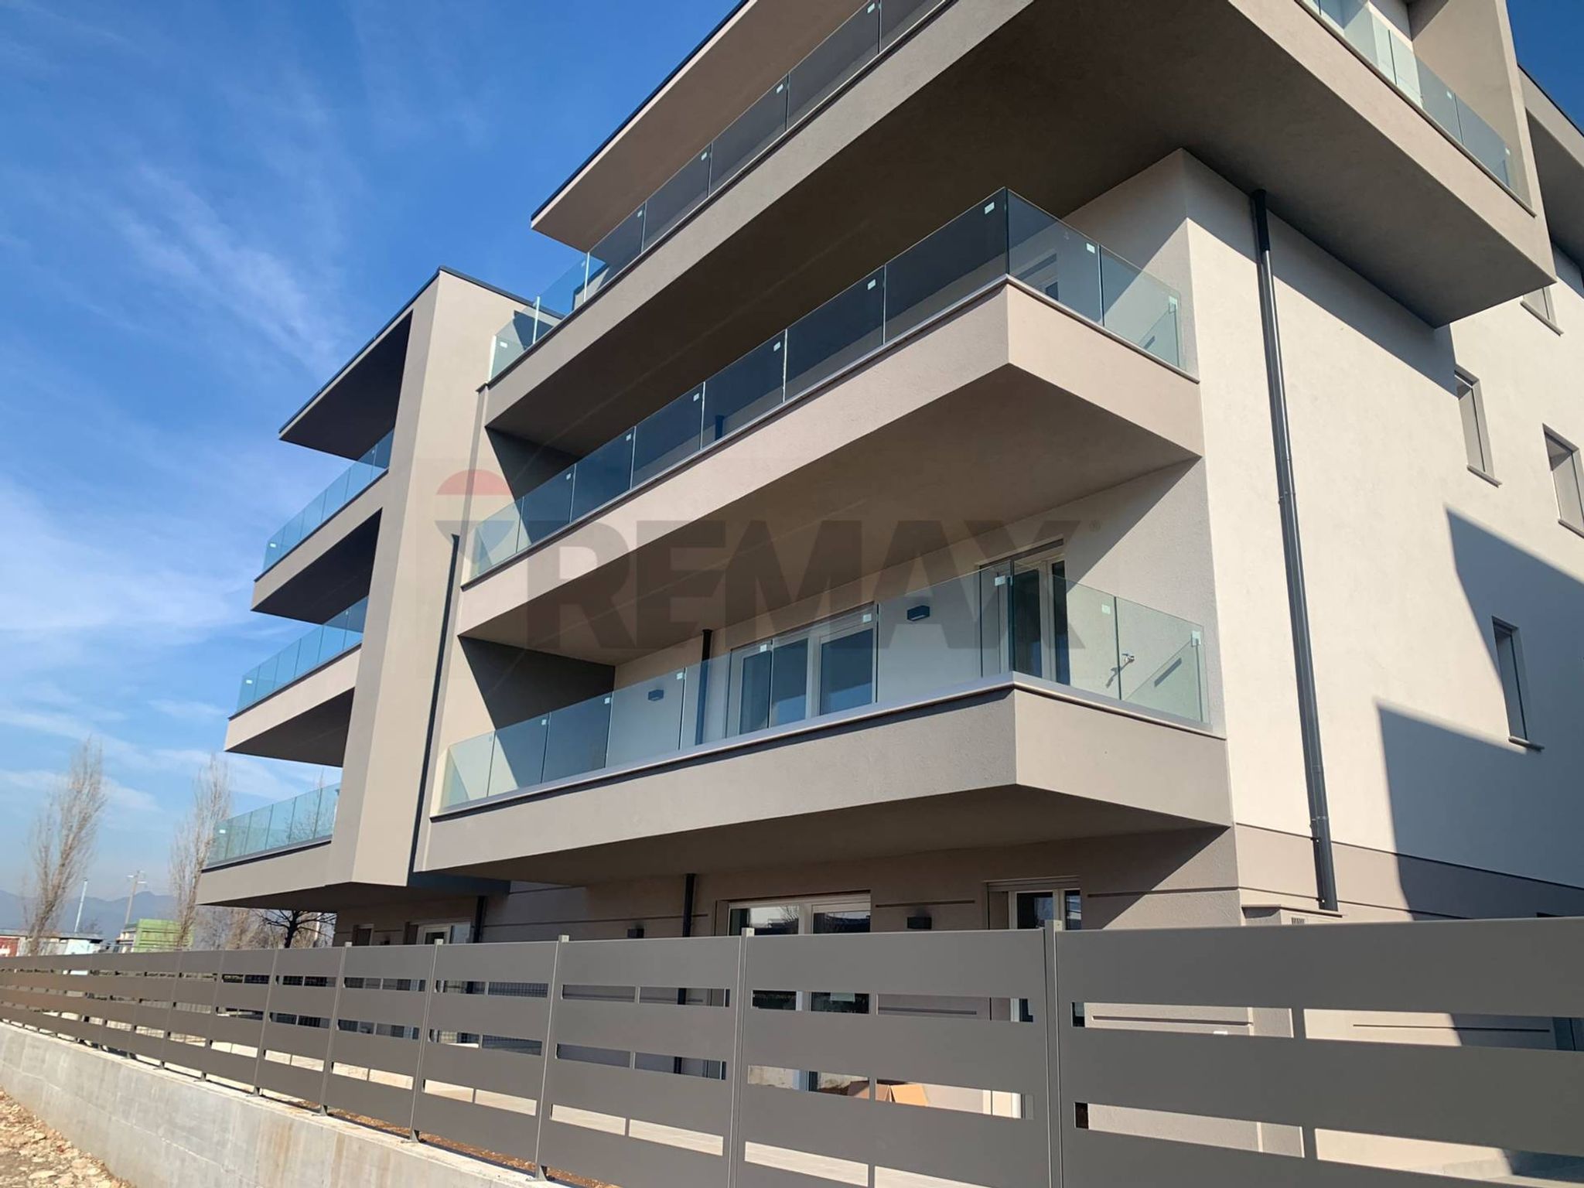
New construction for sale in Terno d'Isola
4 rms4 rooms192 sqm2 baths2 bathroomsFl. 1Floor 1
MARTINA ABITAZIONI – Sotto il Monte Giovanni XXIII, A 3 Km da Terno d'Isola
Un’occasione esclusiva per conoscere da vicino questo nuovo progetto residenziale e ricevere tutte le informazioni direttamente sul posto.
La visita è su appuntamento: contattaci subito per prenotare il tuo orario e scoprire la casa che potrebbe diventare la tua prossima abitazione.
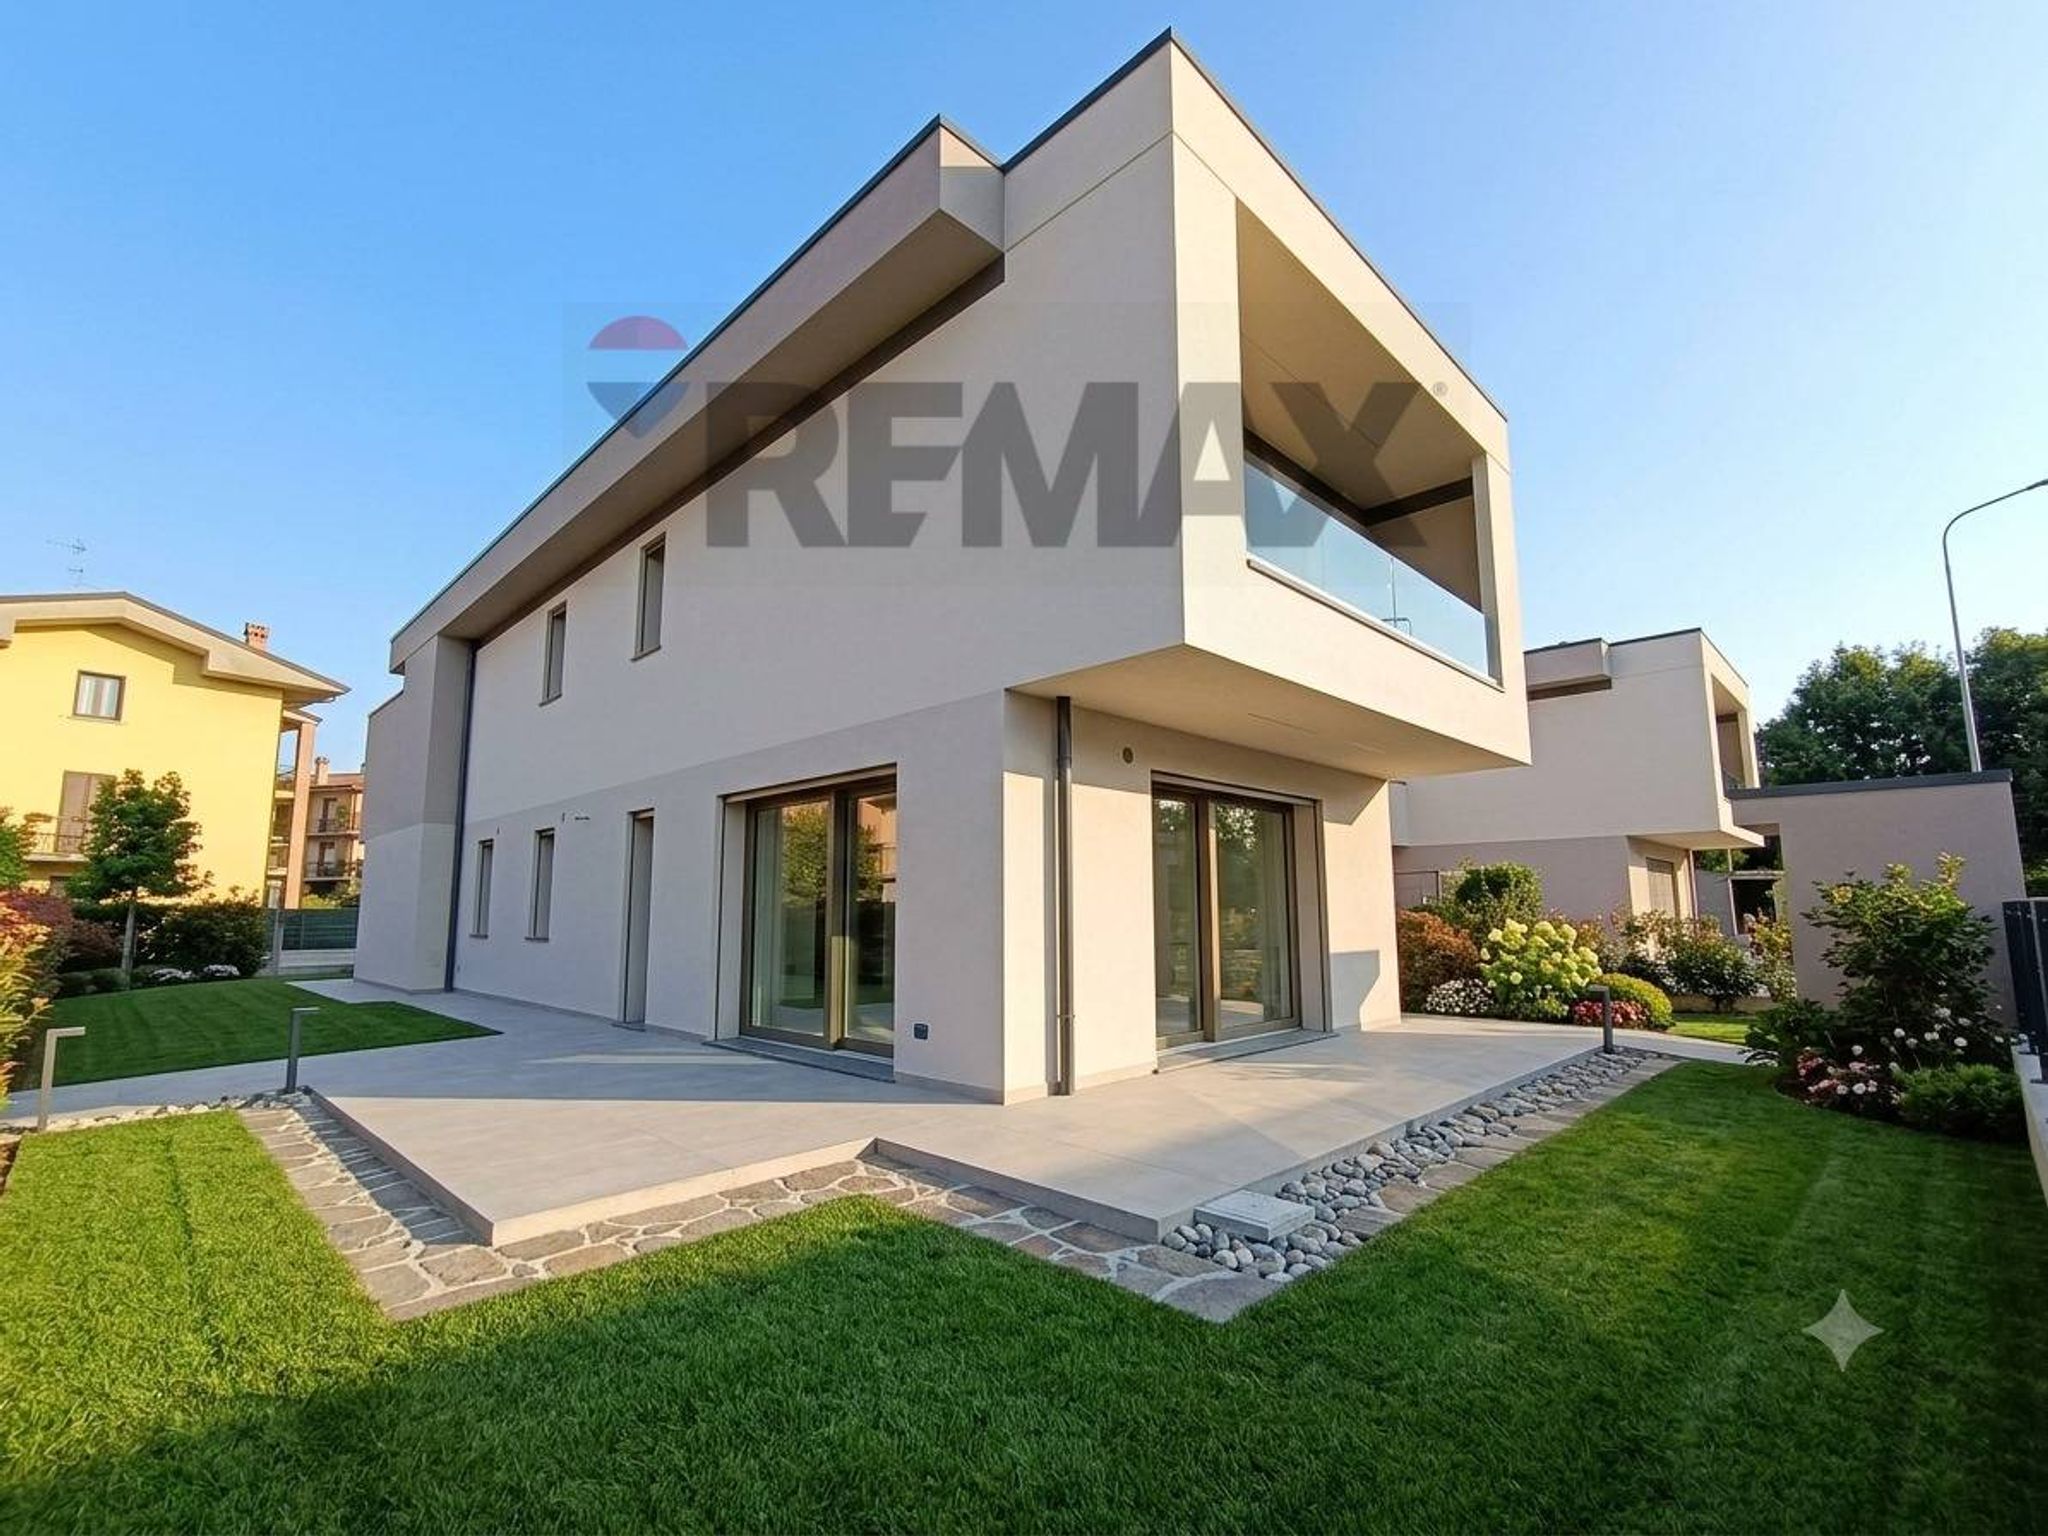
La tua nuova casa indipendente a Sotto il Monte Giovanni XXIII
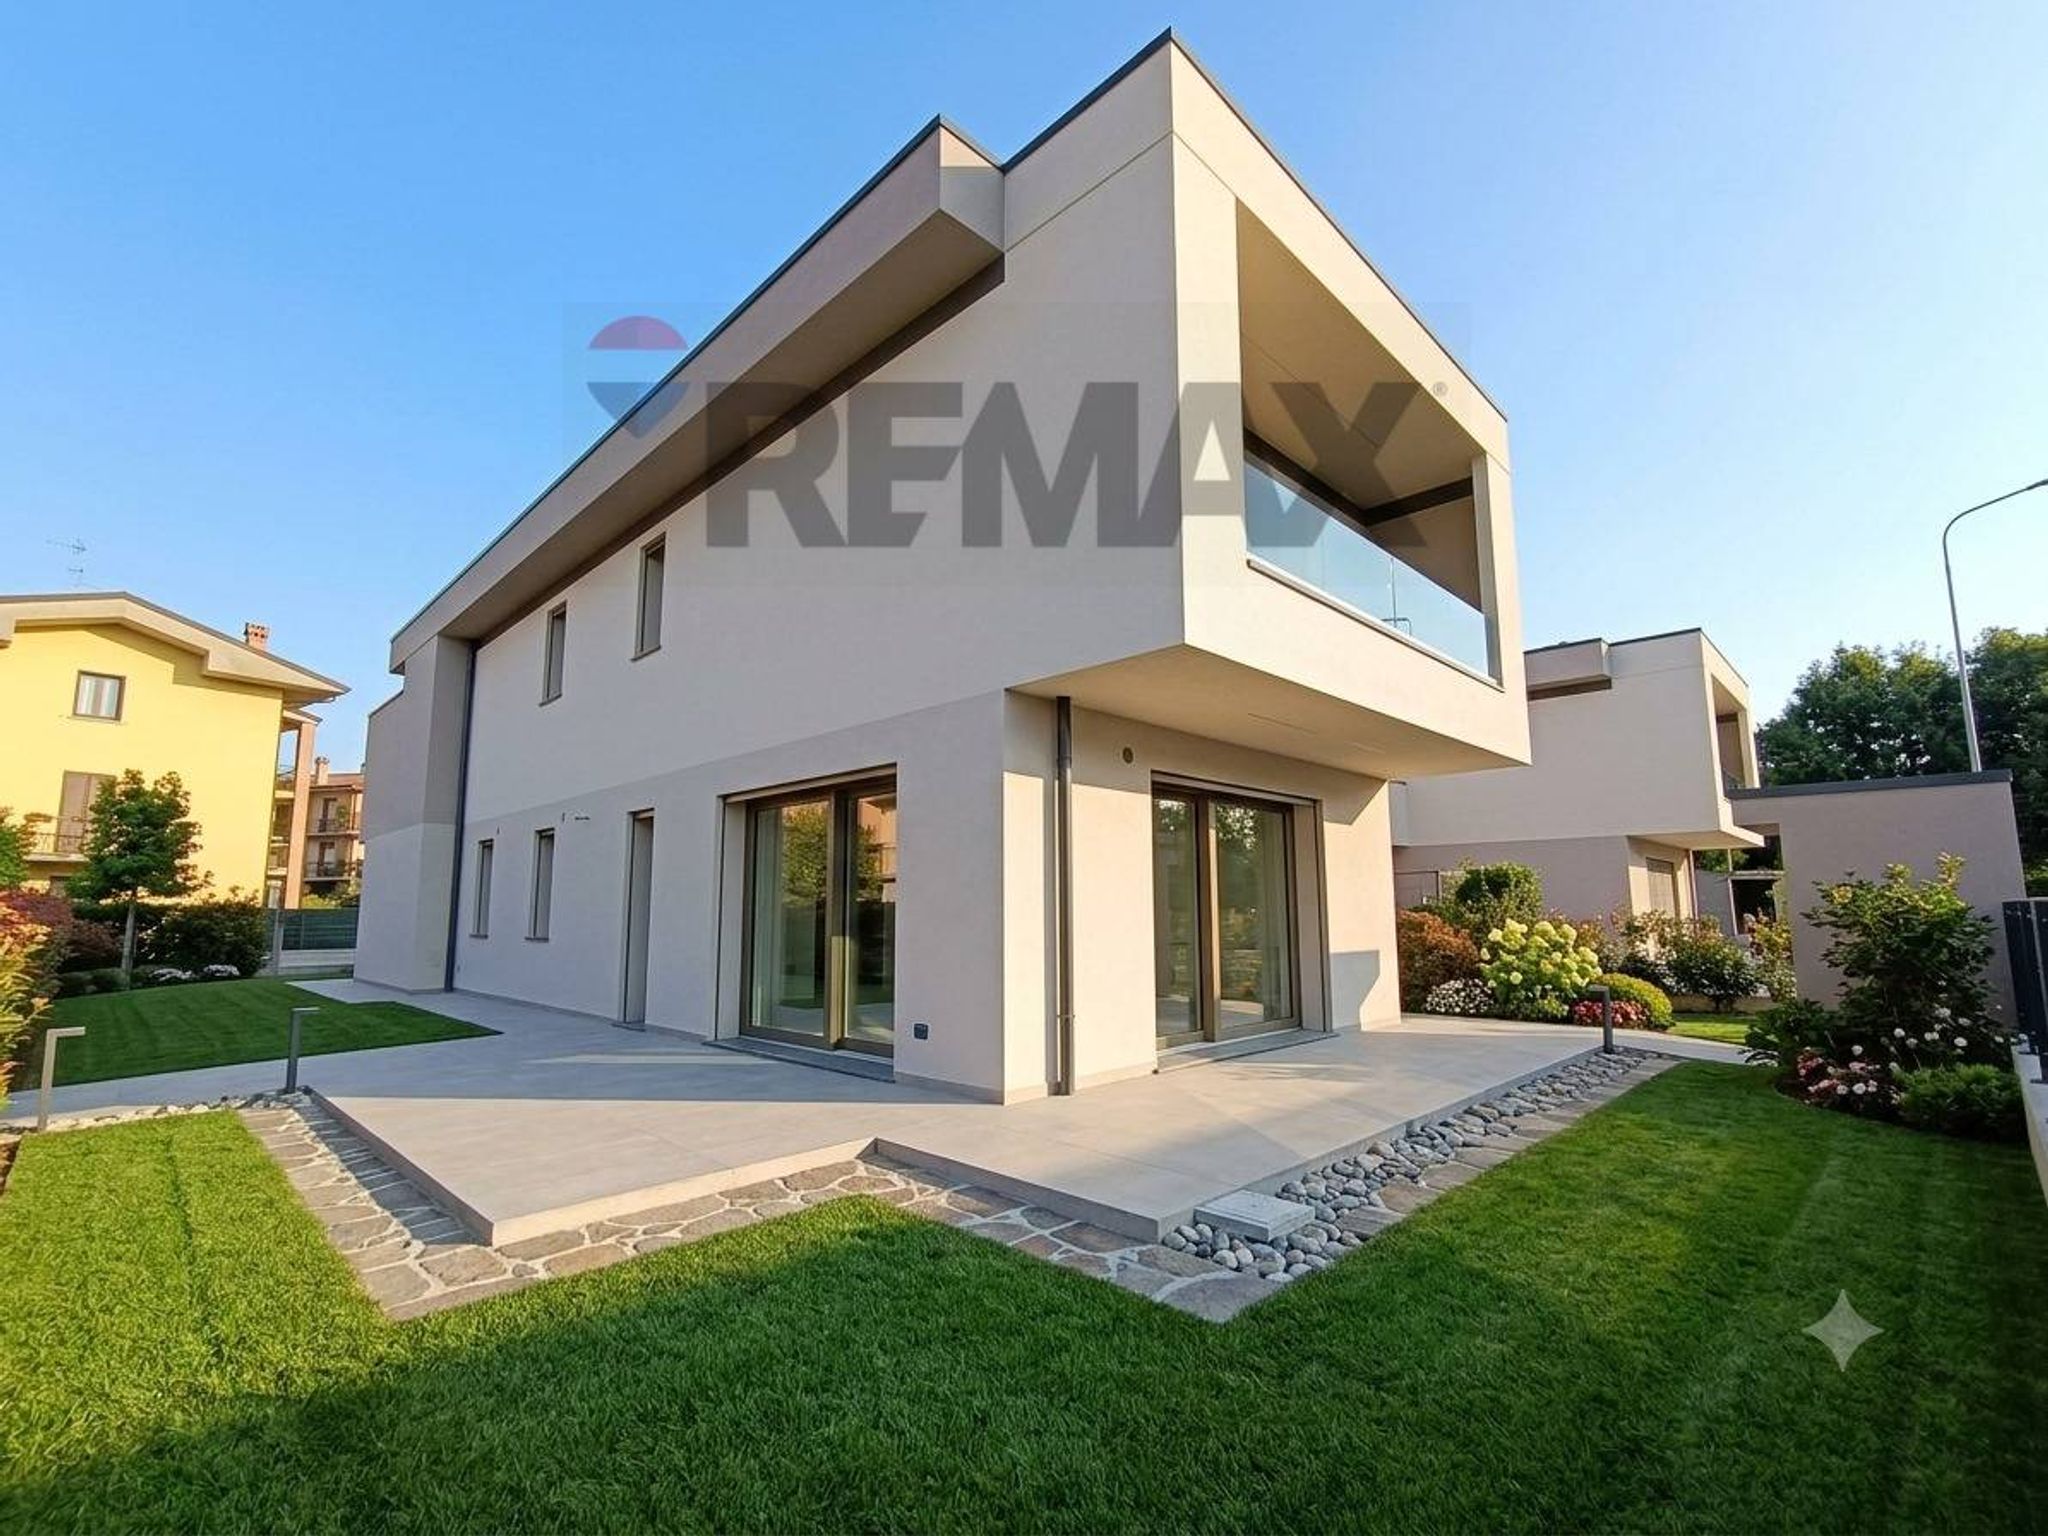
Un progetto esclusivo composto da sole 4 unità abitative, senza spese condominiali, dove eleganza, comfort e tecnologia si fondono per offrire uno stile di vita moderno e funzionale.
Consegna prevista: settembre 2026, con la possibilità di personalizzare completamente le finiture interne, scegliendo materiali e dettagli come pavimenti, rivestimenti, porte e altre soluzioni di capitolato per creare una casa davvero su misura.
Ampio giardino privato per vivere al meglio gli spazi esterni
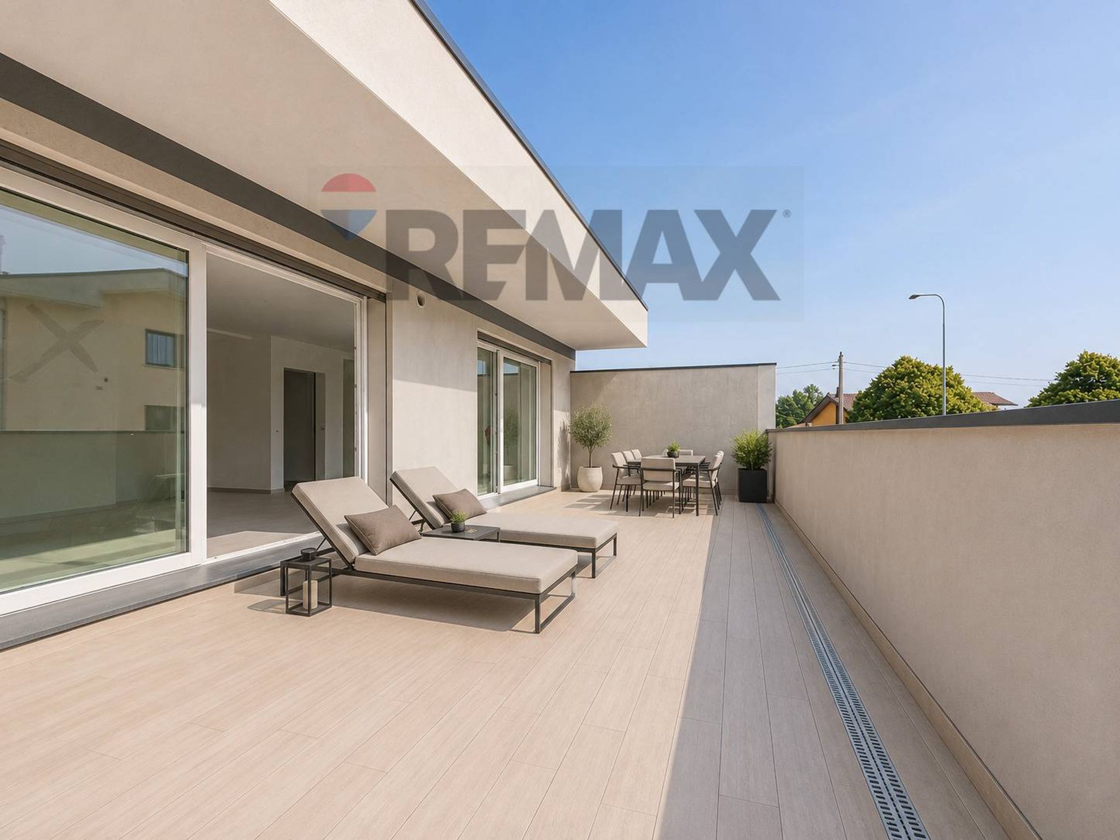
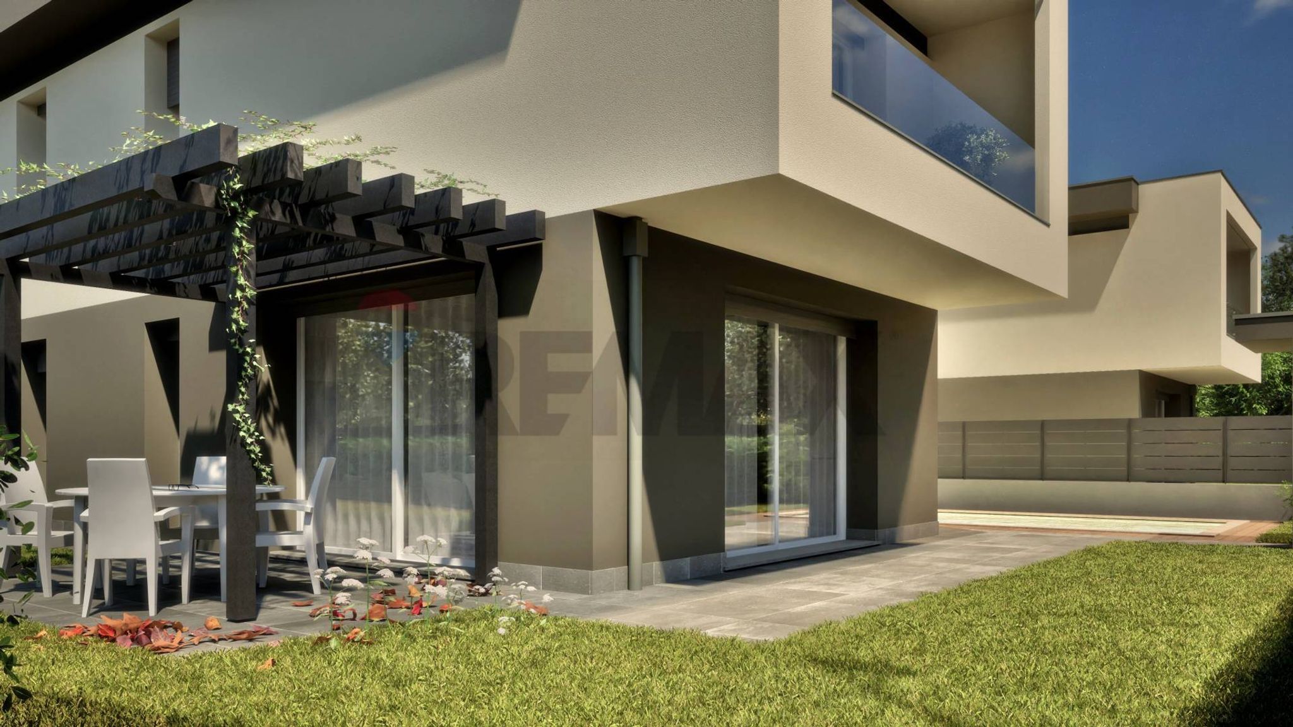
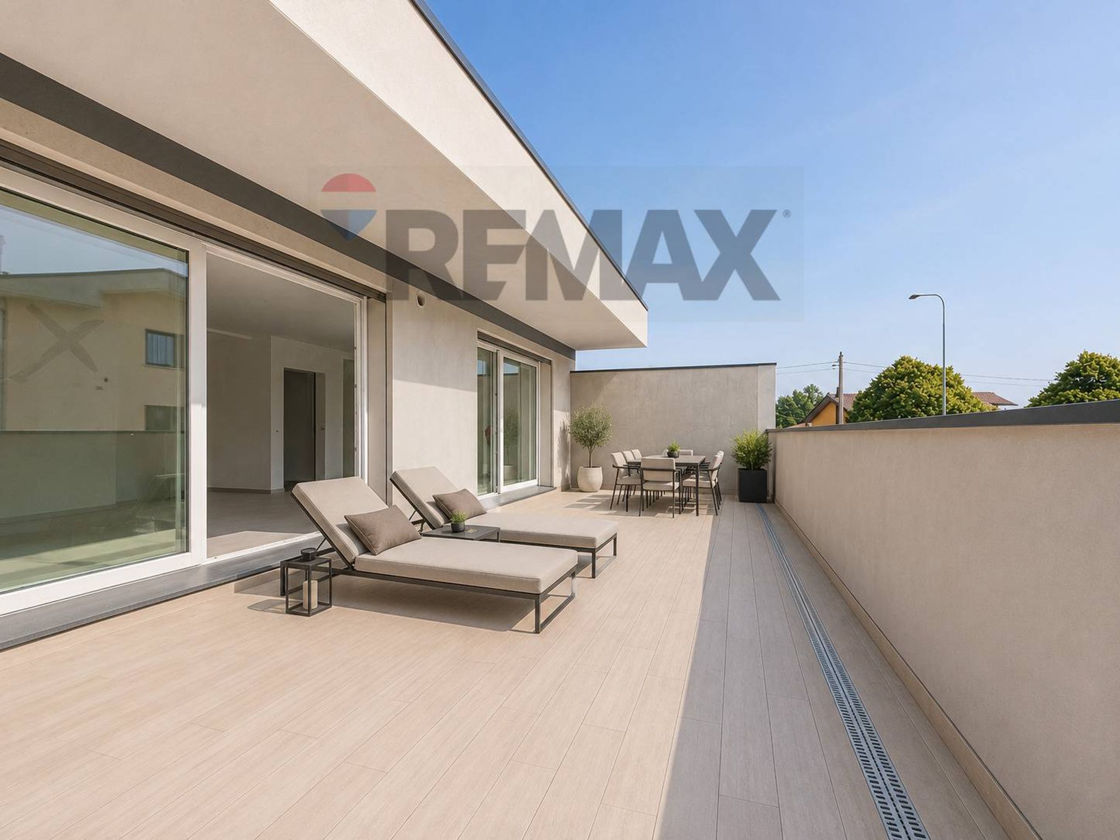
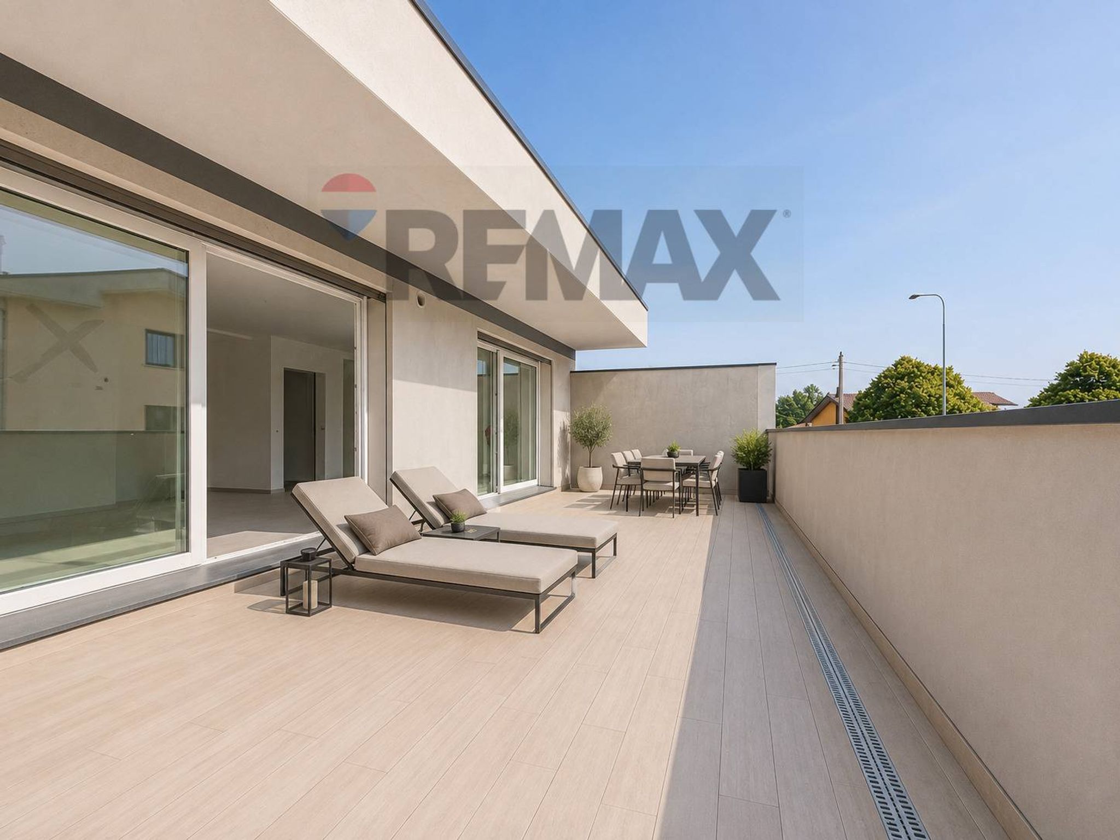
Libera su tre lati, l’abitazione è circondata da un generoso giardino che garantisce privacy e tranquillità. Gli spaziosi porticati permettono di godere degli ambienti esterni in ogni stagione, ideali per pranzi all’aperto, momenti di relax o per il tempo libero con la famiglia.
Una casa su un unico piano, progettata per il massimo comfort
L’ingresso indipendente da Via Madre Teresa di Calcutta conduce a un’abitazione raffinata e funzionale. La zona giorno open space, valorizzata da ampie vetrate affacciate sul giardino, crea una piacevole continuità tra interno ed esterno.
La zona notte comprende:
Box doppio in larghezza con accesso carraio da Via Badea e collegamento diretto all’abitazione.
Tecnologia all’avanguardia per una casa efficiente e sostenibile
L’abitazione è progettata senza utilizzo di gas e dotata di impianti di ultima generazione per garantire benessere abitativo e bassi consumi:
Situata in una zona residenziale riservata ma ben collegata, questa soluzione è ideale per chi desidera vivere immerso nel verde senza rinunciare alla comodità dei principali servizi e delle vie di comunicazione.
La casa indipendente che stavi aspettando: moderna, elegante e progettata per adattarsi al tuo stile di vita.
This newly constructed property in Terno d'Isola offers a remarkable combination of modern living and comfort, making it an ideal choice for families or individuals seeking a spacious home. Spanning 169 square meters, this residence features four well-appointed rooms, including three generous bedrooms that ensure ample space for relaxation and privacy. The two bathrooms are designed for convenience, catering to the needs of a busy household. One of the standout features of this property is the abundance of natural light, which floods the interiors thanks to its strategic positioning on the sixth floor. The east, west, and north-facing exposures create a bright and inviting atmosphere throughout the day. The property is in excellent condition, reflecting contemporary design and quality craftsmanship, allowing for a seamless move-in experience. Additionally, the expansive terrace and balcony provide perfect spots for outdoor relaxation, while the 273 square meter garden offers a private oasis for gardening, play, or entertaining. Situated in a well-connected area, this property enjoys a wealth of local amenities. Residents will appreciate the proximity to essential services, including shops, schools, and green spaces, contributing to a balanced lifestyle. Public transport options are readily accessible, simplifying commutes to nearby urban centers. This location fosters a vibrant lifestyle, with opportunities for outdoor activities and community engagement. Families will benefit from the nearby educational institutions, ensuring that children have access to quality schooling. Overall, this property not only promises a comfortable living space but also an enriched lifestyle in a thriving community, making it a compelling investment for those seeking their next home.
No points of interest loaded for this category
Terno d'Isola (Bergamo)
Energy class A4
Top comfort, near-zero consumption, lower bills. A smart choice for you (and the environment).
Term (in years)
Down payment
€77,000
Mortgage amount
€308,000
Monthly payment (estimate*)
powered by

Representative example: The figures shown for instalments, interest, principal and duration are estimated by 24MAX as of today on the basis of the reference rates (EURIBOR, ECB, EUROIRS), are to be considered merely indicative and do not constitute an offer from the Notarising Institution. The granting of the mortgage and the proposed terms are subject to the assessment and approval of the disbursing bank based on the client's financial profile. The APR calculation is performed independently by 24MAX according to the criteria set out in the provision on the transparency of banking and financial transactions and services of Banca d'Italia dated 29 July 2009 and subsequent amendments. Under current regulations, the client will receive the documentation on 'Home Loan Information' and the “European Standardised Information Sheet (ESIS)” before signing the contract to review the definitive clauses and conditions of the mortgage; they may also consult the Trasparenza page for information sheets and other banking transparency documents. To identify the financial solution best suited to your needs, please contact one of our consultants.

Via Bastone
Via Bastone
VIA MADRE TERESA DI CALCUTTA