
REMAX Orange - Lallio Via Pietro MascagniCinzia Rozzoni
€385,000
Detached house for sale in Sovere
8 rms8 rooms200 sqm2 baths2 bathroomsFl. 1Floor 1
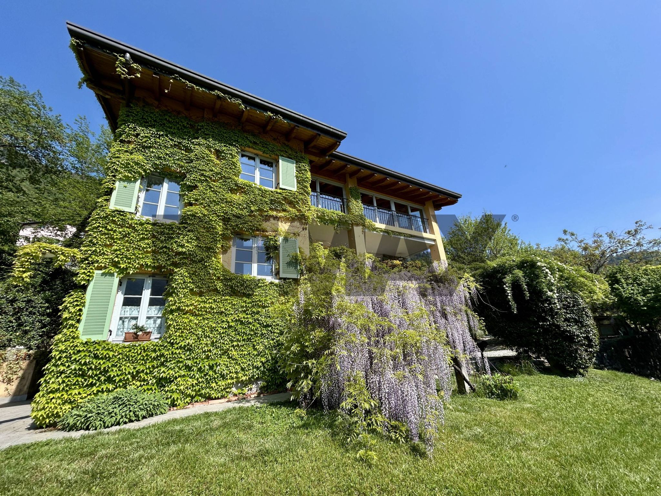
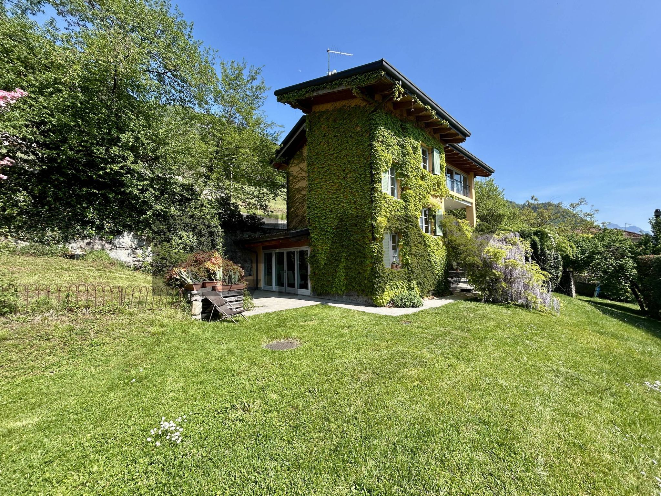
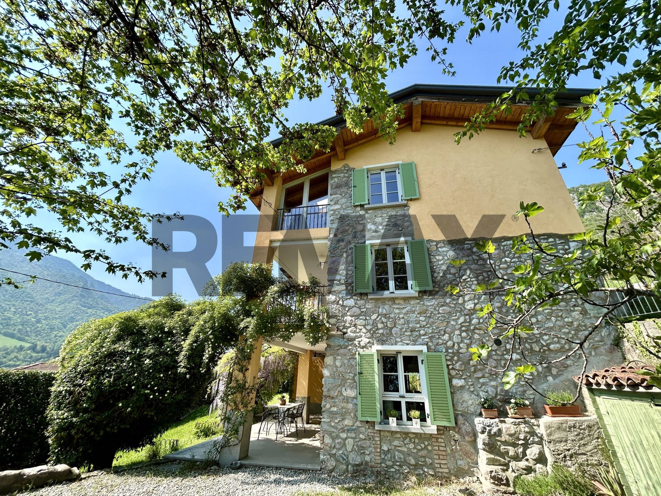
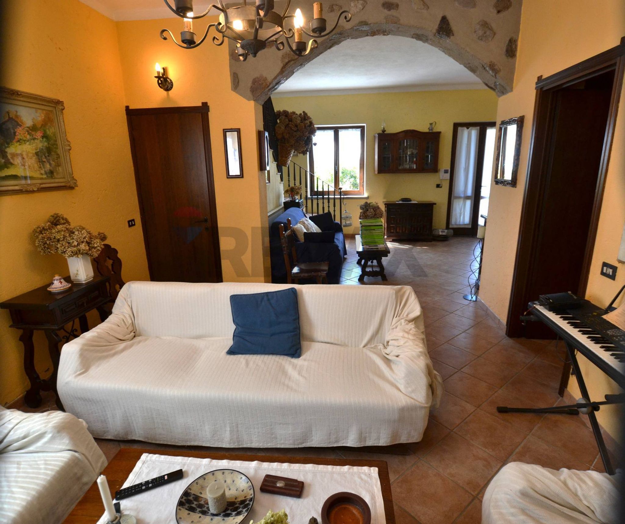
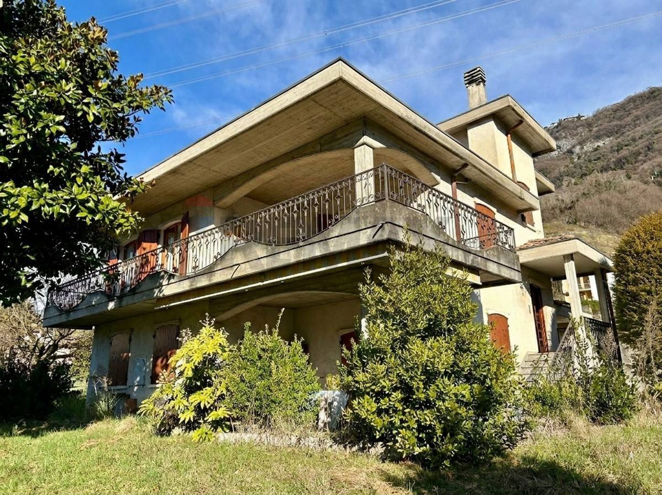
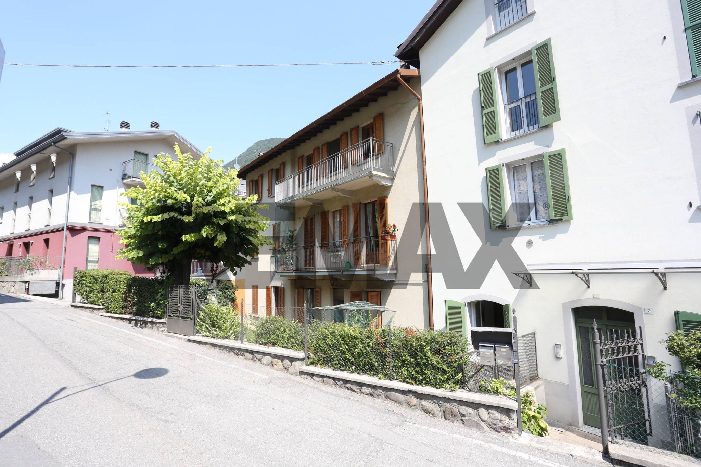
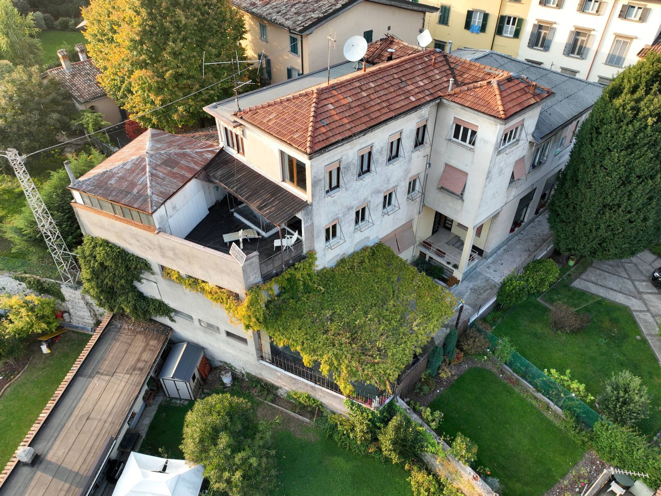
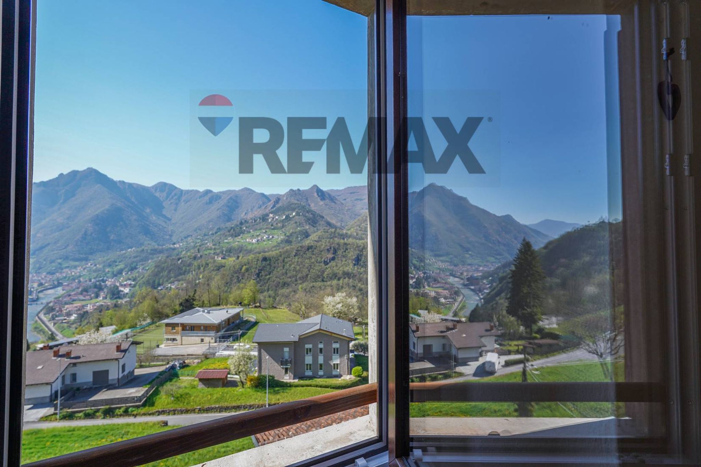
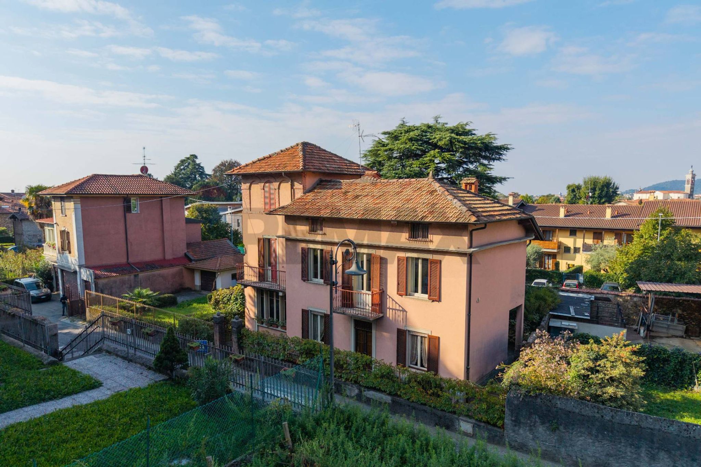
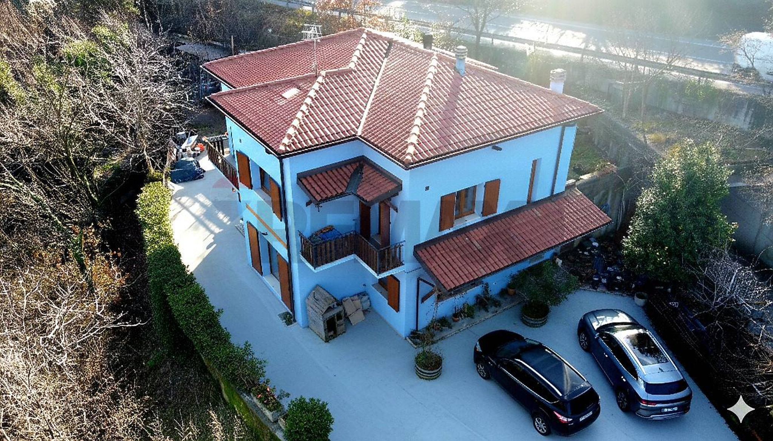
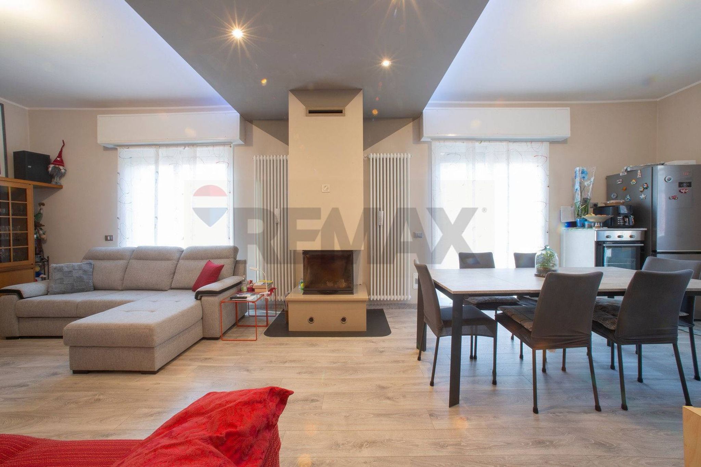
A house that has changed face over time, without ever losing its charm! In the heart of Sovere (BG), at the foot of the Cavallina Valley mountains and just minutes from Lake Iseo, stands this splendid detached home, the result of the expert restoration of an old farmhouse. What was once a typical rural home with a barn, chicken coop, and agricultural rooms was completely renovated in the early 2000s, transforming it into a charming residence that retains all of its authentic history. The property is surrounded by a magnificent private garden of approximately 650 square meters, meticulously maintained throughout the year. Roses, lavender, ornamental shrubs, and ivy elegantly enveloping the façades lend the home a romantic and timeless atmosphere, where every corner invites you to slow down and enjoy the tranquility. The house has a living space of approximately 200 square meters, spread over three levels above ground connected by an internal staircase, while the rooms are large, bright and rich in details that recall tradition. The ground floor is the heart of the home. The kitchen opens onto the dining area and living room, where exposed wooden beams, natural materials, and a pellet stove create a warm and welcoming atmosphere. A large window connects the interior spaces with the garden, creating a pleasant sense of continuity between home and nature. A guest bathroom is also located on the same level. Going up to the first floor, there are two spacious double bedrooms, both with private bathrooms. A truly unique feature is that each bedroom also has its own private entrance from the charming covered balcony that runs along the front of the house. This is a highly desirable detail, as it was also designed for potential hospitality, such as a bed and breakfast or to host friends and family, ensuring maximum privacy. In addition to the traditional main entrance leading directly to the living area and kitchen, the house has a second private entrance leading to the stairwell, allowing direct access to the first floor without passing through the living areas. This clever, rare solution offers great flexibility in the use of the property. A convenient laundry room completes this floor. The top level surprises with its spaciousness and light. It features a large open-plan space, characterized by expansive surfaces and windows that let in natural light throughout the day and enhance the beautiful exposed wooden beams. Currently used as a study, this space could easily be transformed into a hobby room, a relaxation area, a private gym, a creative space, or an additional living area or bedroom extension. Also on the same level are a double bedroom, a bathroom, and a convenient storage closet. The outdoor spaces were also designed to be enjoyed in every season. In front of the kitchen is a pleasant covered porch, ideal for al fresco lunches and dinners, while off the living room, a bright veranda allows you to enjoy the garden view even in the cooler months. The location offers the perfect balance between tranquility and convenience. Less than a ten-minute drive takes you to the shores of Lake Iseo, with its villages, scenic walks, water sports, and Monte Isola. The convenient road system also allows easy access to Bergamo and the main arteries, making travel easy for both work and leisure. For mountain lovers, hiking trails, mountain bike trails, and, in the winter, several ski resorts in Val Camonica and Presolana are just minutes away, offering outdoor activities year-round. This isn't just a house. It's a property designed for those who want to live in a characterful setting, surrounded by greenery, with generous spaces and multiple potential uses, from a primary residence to a prestigious hospitality business.
This independent house in Sovere represents an exceptional opportunity for those seeking a spacious and well-maintained property. With a generous area of 285 square meters, the residence boasts six rooms, including three comfortable bedrooms and four well-appointed bathrooms. The layout is designed to maximize both functionality and comfort, making it ideal for families or individuals who value space and privacy. The property is in excellent condition, ensuring that new owners can move in without the need for immediate renovations. Natural light floods the living areas, enhancing the inviting ambiance throughout the home. Features such as a terrace and balcony provide additional outdoor space for relaxation and entertaining, while the private garden offers a serene oasis amidst the bustle of everyday life. The inclusion of a garage adds convenience, catering to those with vehicles or additional storage needs. Strategically located, this home benefits from proximity to essential services, local shops, and transportation options, making daily errands and commuting straightforward and efficient. The area is also rich in green spaces, which promote an active lifestyle and provide opportunities for outdoor recreation. Families will appreciate the availability of schools nearby, ensuring quality education options for children. Living in Sovere allows residents to enjoy a harmonious lifestyle that balances tranquility with accessibility. The surrounding environment offers a perfect blend of nature and community, making it an ideal setting for both relaxation and social engagement. This property is not just a house; it is a gateway to a vibrant lifestyle enriched by the charm of the local area. Investing in this independent house means embracing a quality of life that many aspire to achieve.
No points of interest loaded for this category
Sovere (Bergamo)
Energy class B
Term (in years)
Down payment
€108,000
Mortgage amount
€432,000
Monthly payment (estimate*)
powered by

Representative example: The figures shown for instalments, interest, principal and duration are estimated by 24MAX as of today on the basis of the reference rates (EURIBOR, ECB, EUROIRS), are to be considered merely indicative and do not constitute an offer from the Notarising Institution. The granting of the mortgage and the proposed terms are subject to the assessment and approval of the disbursing bank based on the client's financial profile. The APR calculation is performed independently by 24MAX according to the criteria set out in the provision on the transparency of banking and financial transactions and services of Banca d'Italia dated 29 July 2009 and subsequent amendments. Under current regulations, the client will receive the documentation on 'Home Loan Information' and the “European Standardised Information Sheet (ESIS)” before signing the contract to review the definitive clauses and conditions of the mortgage; they may also consult the Trasparenza page for information sheets and other banking transparency documents. To identify the financial solution best suited to your needs, please contact one of our consultants.


Via Enrico Caffi



VIA ROMA


Via Mazzini